

Top Turnkey Complete Cleanrooms for Advanced Manufacturing Success
2026-09-10
Every micron of contamination can compromise innovation, yet too many advanced manufacturing projects treat cleanroom design as a checklist rather than a competitive edge. That’s where turnkey complete cleanrooms change the game—integrating architecture, filtration, automation, and compliance into one seamless environment. GENO Pharmatech has built a reputation for delivering exactly that: cleanrooms engineered to survive real production demands, not just pass initial validation. In this blog, we break down the top turnkey cleanroom strategies that keep advanced manufacturers ahead of yield loss, regulatory drift, and costly retrofits.
What a True Turnkey Cleanroom Includes That Most Quotes Leave Out
Most quotes for a turnkey cleanroom stop at the panels, fan filter units, and basic HVAC. What they rarely mention is the stack of documentation that regulators actually ask for: factory test reports, airflow visualization studies, filter integrity certificates, and a detailed commissioning plan. Without those, you have bought a sealed box, not a certified environment.
Another gap is the operational layer—things like first-fill consumables, spare HEPA filters, cleanroom-grade cleaning agents, and training for the people who will work inside. A true turnkey package includes a handover kit and scheduled follow-up visits to balance pressures and adjust door interlocks after the room settles. Cheap quotes quietly remove these line items, then bill them back as extras later.
Finally, look for the small but critical details: grounding and bonding for static control, proper sealing around penetrations, and a written change-control procedure for future modifications. If a proposal does not spell these out, you are not comparing turnkey quotes—you are comparing a room shell to a working cleanroom.
Designing Around Your Process Instead of a Generic Cleanroom Class
A cleanroom classification tells you how many particles are allowed in the air, but it doesn't tell you how your product moves, where operators stand, or which surfaces actually contact critical materials. When you start from a fixed class—ISO 7, ISO 8, whatever—you end up shaping the process around the room, often adding more air changes, more gowning, and more buffer zones than the work truly requires. Designing around the process flips that sequence: map the actual contamination risks at each step, then set the room parameters, layouts, and monitoring points accordingly.
This approach usually reveals that not every part of the operation needs the same level of control. A weighing station for open powder handling may justify an ISO 7 zone with unidirectional airflow, while a sealed reactor downstream may run perfectly well in ISO 8 with simple procedural controls. By measuring real particle shedding, operator interventions, and material transfer frequency, you can put filtration and air change capacity where they make a difference instead of spreading them evenly across a large, uniform box.
The result isn't a lower standard; it's a more coherent one. You stop spending energy maintaining areas that don't require it and concentrate attention on the few places where contamination would actually reach the product. The room becomes easier to operate, gowning protocols get simpler, and validation data aligns with what the process genuinely needs—not with what a generic class designation assumes.
The Modular Advantage in Cleanrooms: Speed Without Sacrificing Tolerances
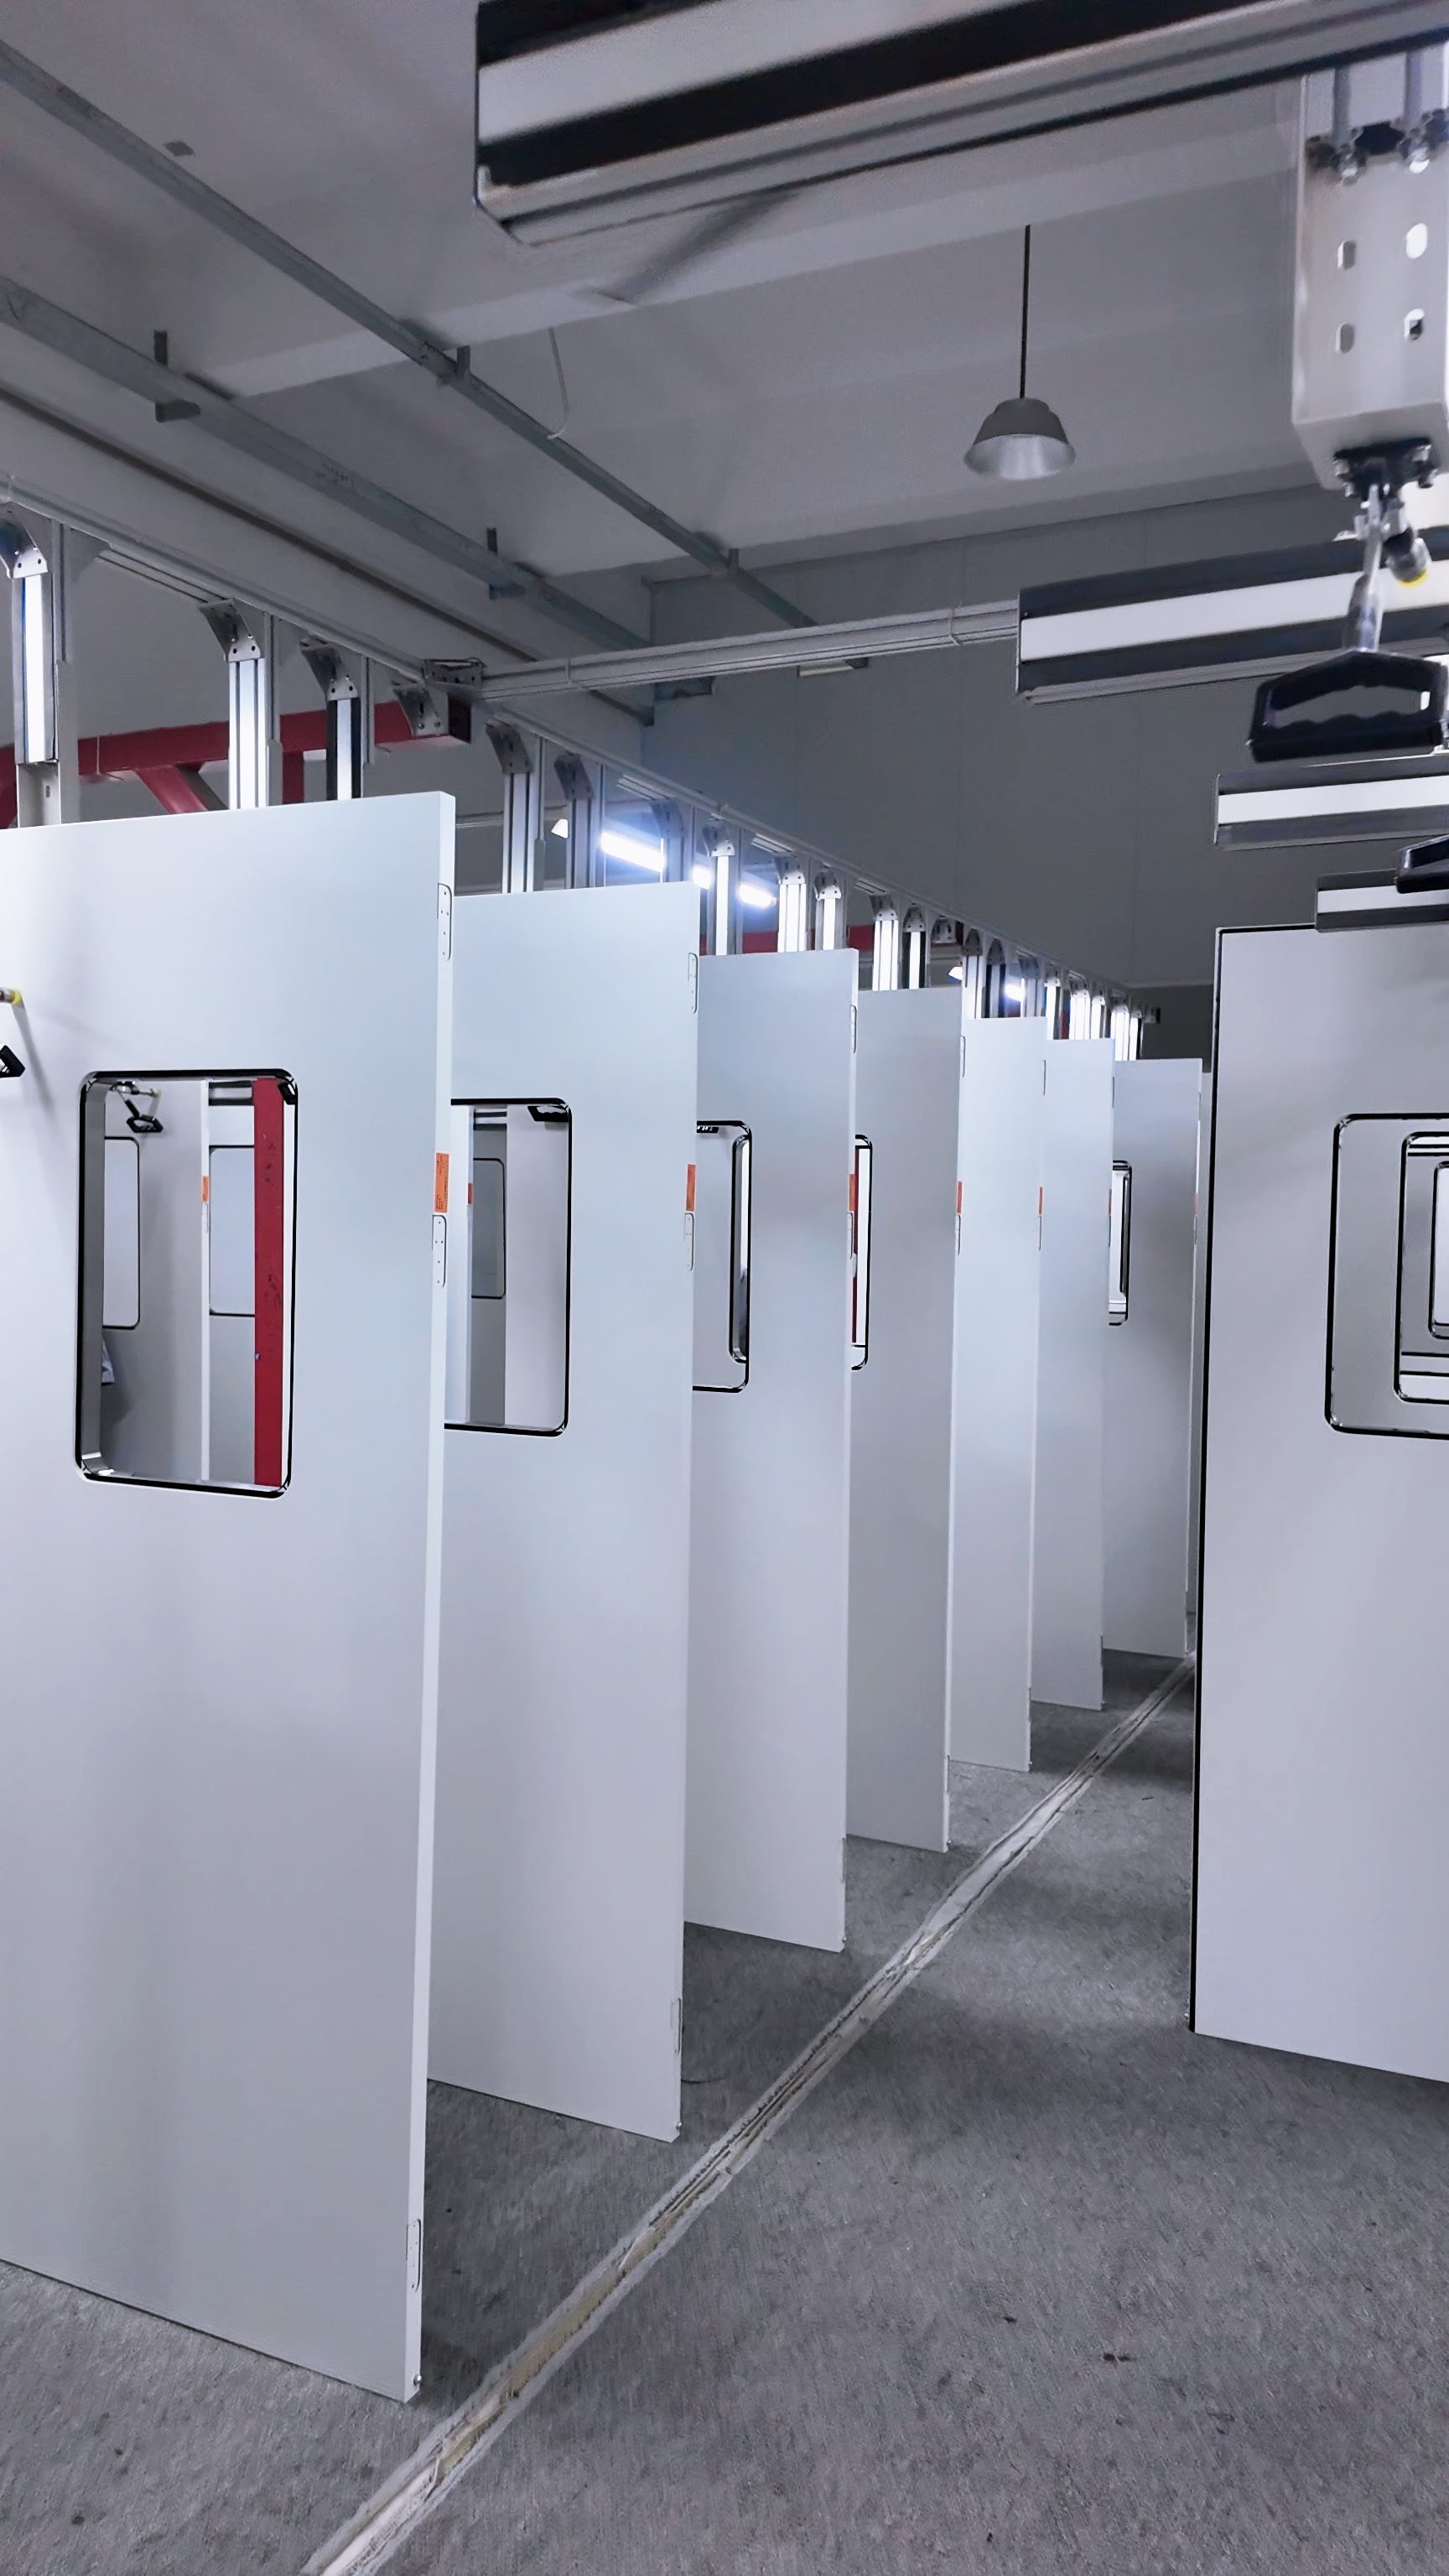
Modular cleanroom construction flips the traditional build timeline on its head. Instead of waiting for on-site fabrication and lengthy curing cycles, prefabricated panels and pre-engineered components arrive ready for rapid assembly. This approach slashes weeks from the schedule, yet it doesn't mean cutting corners on dimensional accuracy. The very nature of modular design demands tighter control at the factory, where each panel is produced in a controlled environment and checked against precise specifications before shipment.
The real payoff comes when those modules meet the site. Because every interface is pre-planned, the tolerance stack-ups that plague stick-built cleanrooms are largely designed out from the start. Wall-to-ceiling joints, floor track alignment, and door frame squareness all benefit from repetitive, jig-based manufacturing rather than field improvisation. As a result, the cleanroom achieves its required ISO class without the usual cycle of shimming, caulking, and re-testing that eats both time and budget.
Speed and precision are often treated as trade-offs in construction, but modular cleanrooms prove they can reinforce each other. The faster assembly leaves less time for environmental contamination or human error to creep in, and the factory-controlled tolerances mean the final envelope performs as specified from day one. For teams that need a validated clean environment quickly—whether for a new product launch or a sudden capacity expansion—the modular route delivers both the timeline and the tight clearances that the process demands.
Why Cleanroom Certification Should Be Part of the Contract, Not an Afterthought
When cleanroom certification is left out of the original contract, it tends to become a rushed add-on during project handover. This often forces facility managers to retrofit testing protocols, adjust airflow patterns, or even rework filter installations after the fact. Treating certification as a core deliverable from day one means the design, construction, and validation teams all work toward the same measurable standards, eliminating last-minute surprises.
A contract that explicitly includes certification also transfers clear accountability to the builder or integrator. Instead of vague promises about “meeting ISO class,” the agreement should specify particle counts, pressure differentials, recovery rates, and documentation requirements. When those metrics are written into the contract, they become binding performance targets rather than optional recommendations. This protects the owner from paying for a room that cannot pass third-party testing.
From a cost standpoint, folding certification into the contract avoids the hidden expense of post-construction fixes. A cleanroom that fails validation after occupancy disrupts production, triggers emergency shutdowns, and demands expensive troubleshooting. By contrast, planning for certification from the outset allows for scheduled testing during construction, early detection of leaks or contamination sources, and a smoother final sign-off. It is not just good engineering—it is sound financial planning.
The Costly Gaps Between Construction, HVAC, and Process Equipment Integration
On many industrial projects, the building shell, the heating and cooling systems, and the actual production machinery are treated as separate islands. Structural teams pour concrete and erect steel long before anyone confirms the final footprint of a packaging line. HVAC contractors run ductwork based on generic load calculations, while process engineers assume the room will stay within a tight temperature band. The result is a series of expensive surprises: a column blocking a critical transfer conveyor, an air handler undersized for the heat thrown off by a sterilizer, or a cleanroom that fails validation because the exhaust path was never coordinated with the equipment layout.
These disconnects show up most painfully during commissioning, when the fixes are costliest. Moving a roof penetration for a process vent can force structural rework. Adding cooling capacity to a control room often means rerouting chilled water lines through already-finished spaces. Contractors end up charging for emergency change orders, and the project schedule slips by weeks. Even when the equipment itself is perfectly good, the integration failures make it look unreliable. The gap is not the machinery or the ductwork in isolation—it is the missing conversation between the people who pour the slab, the people who size the fans, and the people who know exactly how much heat and vibration the process will generate.
Closing that gap requires a different sequencing of decisions. Early design reviews should force the equipment anchorage points, utility drops, and exhaust requirements onto the same drawing set as the structural grid and HVAC zones. Process engineers need to pin down heat rejection rates and airflow interference patterns before the steel is ordered, not after the drywall is up. When every trade works from a shared model that includes real equipment weights and thermal loads, the change orders drop sharply. The upfront cost of that coordination is a fraction of what teams pay later to cut through a finished roof or replace an entire air handling unit that never should have been sized from a rule of thumb.
Handing Over More Than a Room: Delivering a Running, Validated Environment
Handover often ends with a key card or a URL, but that misses the point. The real deliverable is confidence: a stack where dependencies resolve, migrations have been applied, and the smoke tests already ran against the same configuration the next team will inherit.
That means treating the environment as a product, not a handoff artifact. Version the provisioning scripts, record the exact image IDs, and leave behind a short runbook that documents what was validated and how to rerun it. When the next engineer logs in, they should spend their first hour exploring the system, not fixing broken variables or guessing which feature branch was deployed.
FAQ
A complete package covers design validation, HVAC and filtration, control systems, flooring and wall finishes, lighting, utilities, commissioning, and often documentation for compliance—everything needed to walk in and begin production.
They remove integration guesswork. One team handles pressure cascades, temperature uniformity, particle counts, and certification, so the room performs as a system rather than a collection of separately sourced parts.
Look beyond HEPA count: unidirectional airflow patterns, proper air changes per hour, sealed surfaces, gowning room transition design, and real-time particle monitoring often make a bigger difference in daily stability.
The best ones design for flexibility—modular wall systems, reconfigurable fan filter units, and zoned pressure controls allow you to upgrade from ISO 8 to ISO 6 or adjust airflow without rebuilding the entire envelope.
Energy inefficiency, undersized HVAC, difficult-to-clean joints, missing validation documents, and limited spare parts can quietly raise operating costs and delay audits long after installation.
Many modern designs use modular panels and grid ceilings, so adding square footage or rebalancing airflow is feasible—provided the original mechanical systems were sized with future capacity in mind.
Complete turnover packages include drawings, material certificates, filter test reports, pressure and airflow logs, and commissioning data. That paperwork is often the difference between passing a regulatory audit quickly and facing extended downtime.
Ask for similar industry references, review their validation methodology, check whether they offer post-installation support, and confirm they understand your specific process—not just generic cleanroom standards.
Conclusion
When manufacturers evaluate turnkey cleanroom proposals, the differences often hide in the details that never appear on a standard quote. A true turnkey package goes beyond walls, filters, and flooring—it includes the coordination of mechanical, electrical, and process utilities that most vendors quietly leave out. Instead of forcing your process into a generic ISO 5 or ISO 7 box, a well-designed cleanroom starts with your specific workflow: where particles are generated, how operators move, what temperature and humidity tolerances your equipment actually needs. That kind of process-first thinking changes air return placement, gowning room layout, and even the choice of materials. The modular approach amplifies this advantage. Pre-engineered wall and ceiling systems arrive ready to assemble, cutting on-site construction time significantly while maintaining the tight tolerances required for clean manufacturing. You gain speed without the usual trade-off of sloppy gaps, uneven surfaces, or difficult-to-clean joints.
Too many projects treat certification as a final checkbox, but it should be written into the contract from day one. When validation, particle counts, and airflow testing are part of the original scope, the cleanroom is built to pass—not patched afterward. The real expense shows up in the gaps between construction, HVAC, and process equipment integration. If the air handling system doesn't match the heat load from your tools, or if ductwork blocks access to critical connections, the result is expensive rework and delayed startup. A strong turnkey partner closes those gaps early with detailed coordination drawings and regular interface meetings. At handover, you shouldn't just receive a room—you should receive a running, validated environment. That means balanced airflow, calibrated sensors, completed documentation, and operators who understand how to maintain the space. That complete handoff is what separates a cleaning building from a cleanroom that actually supports advanced manufacturing.
Contact Us
Contact Person: Amy Yang
Email: [email protected]
Tel/WhatsApp: 008619330882686
Website: https://www.genopharmatech.com/