

Top China Pipe Shot Blasting Machine Manufacturer for Reliable Surface Treatment
2026-09-11
When a pipeline fails, the culprit is rarely the steel itself—it’s almost always the surface nobody inspected closely enough. Pipe shot blasting removes mill scale, rust, and hidden imperfections before they turn into costly shutdowns. That’s why PuHua has earned its place among China’s most trusted pipe shot blasting machine manufacturers. In the sections ahead, we’ll unpack what separates reliable surface treatment equipment from the rest—and why pipe profile consistency matters more than speed.
Why Pipe Roundness Changes Blast Wheel Placement More Than You Think
Most operators assume a blast wheel can sit at a fixed distance from the pipe surface and do its job. That logic holds for flat plates or perfectly cylindrical tubes, but real pipe roundness drifts. A slight ovality, a local flat spot from handling, or a weld seam that stands proud—each of these changes the actual standoff distance as the pipe rotates. When the wheel is set based on the nominal diameter, those variations mean the abrasive stream hits harder in some spots and barely scuffs others. The result isn't just uneven cleaning; it's a wheel that keeps fighting geometry it was never positioned to handle.
The placement problem compounds because roundness errors are not uniform around the circumference. A pipe that measures within tolerance on the average diameter can still have a flattened arc covering thirty degrees. If the blast wheel is locked at a single offset, that arc receives a glancing blow while the opposite side gets direct impact. Over time, the operator compensates by slowing the line or raising wheel speed, but neither fixes the root issue. The only practical remedy is to map the pipe's actual profile and adjust wheel position dynamically, or at minimum, set the wheel back far enough that the impact angle stays within an acceptable band across the worst-case deviation.
Ignoring roundness means the blast pattern becomes a lottery. A wheel placed for a perfect circle will under-blast the low spots and over-blast the high spots, leaving a surface profile that varies too much for coating adhesion. More subtly, the wheel itself wears unevenly because the abrasive rebounds differently from concave versus convex regions. Once the wheel face develops a groove aligned with the pipe's average shape, every subsequent pipe gets the same flawed treatment. Checking roundness before setting wheel parameters isn't optional—it's the difference between a process that holds spec and one that quietly drifts out of control after the first shift change.
The Dead Spots Most Pipe Blasting Lines Leave Behind
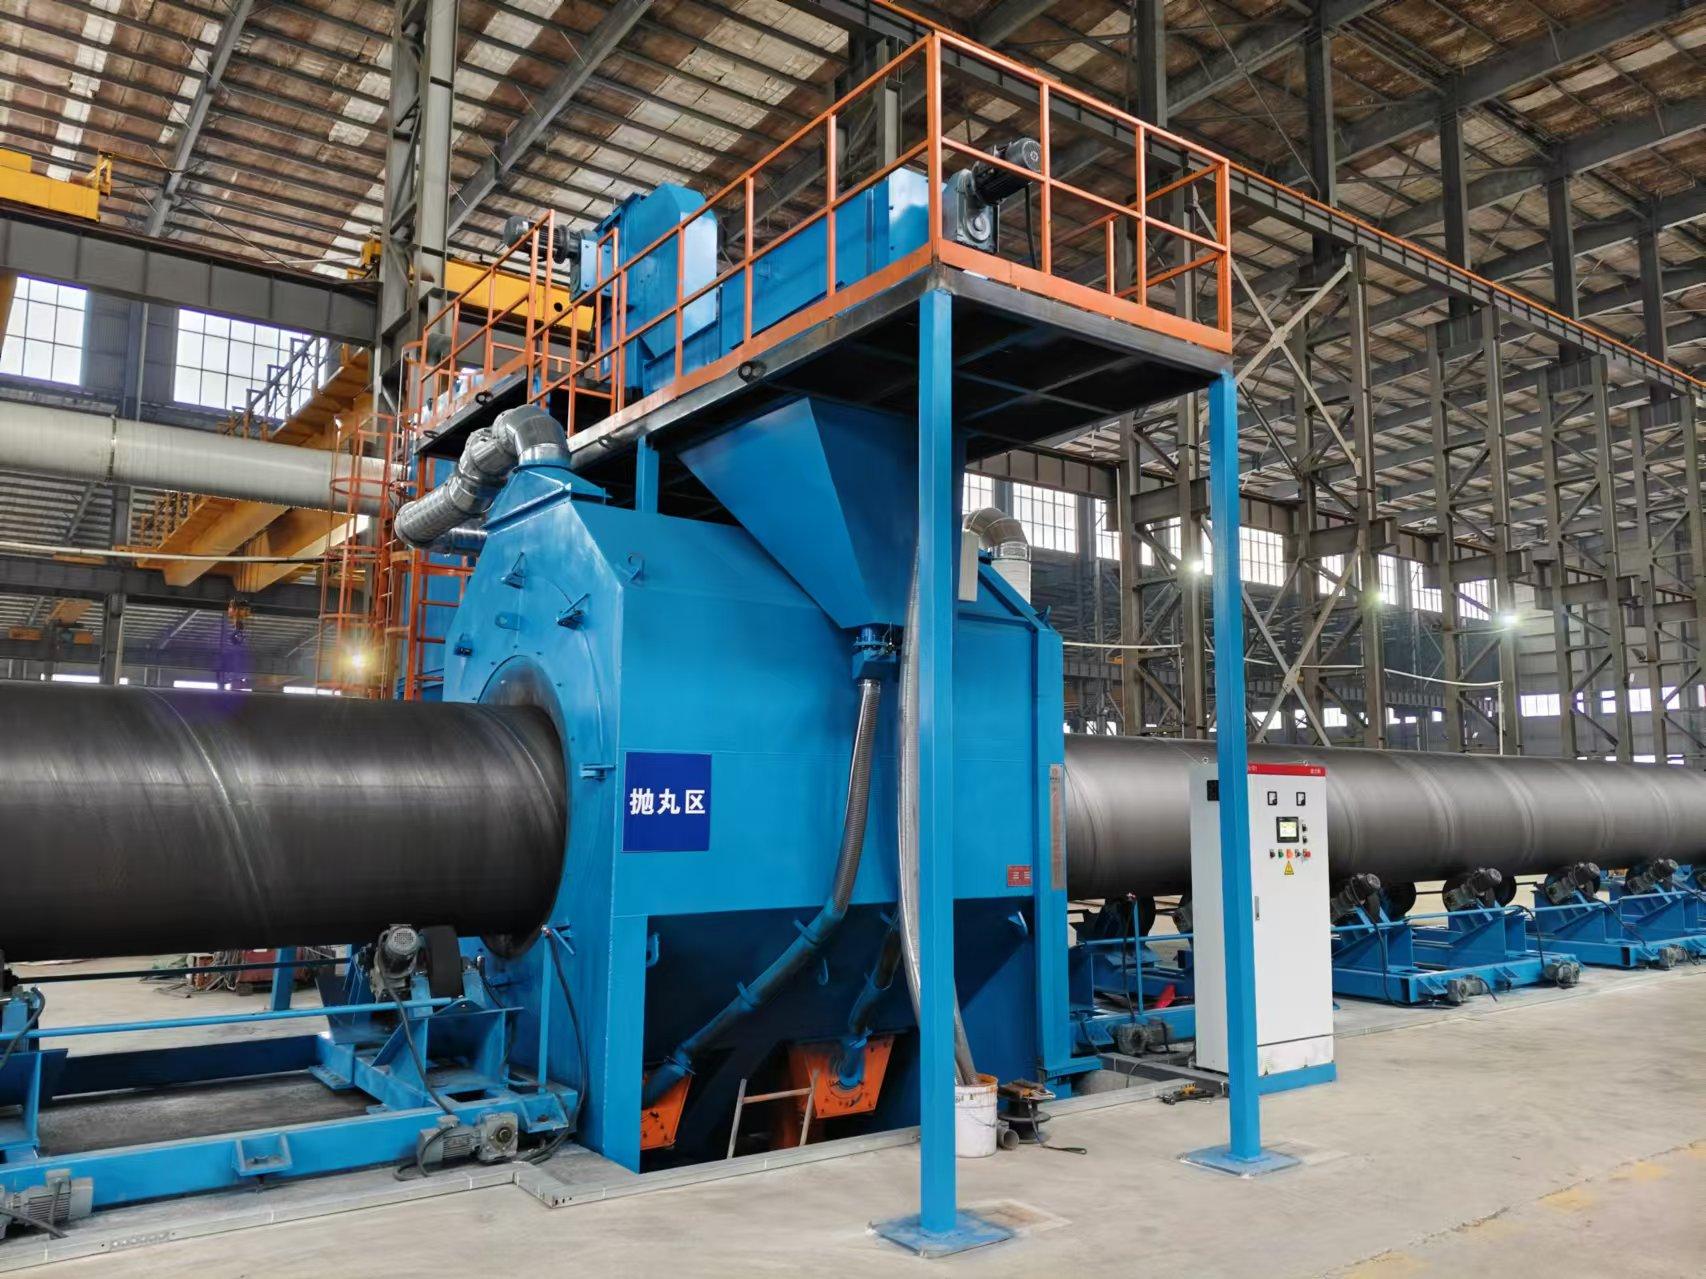
Walk the length of any recently blasted pipe and you'll find the obvious places where the abrasive hit hard—flat stretches gleam with fresh profile, weld seams sit clean and sharp. But run a gloved hand behind a flange face, trace the underside of a support bracket, or peer into the short radius of an elbow, and you'll feel the grit that never landed. These are the dead spots: shadowed recesses, overlapping geometries, and tight clearances where the blast stream simply glances off or ricochets away. They hide under lifting lugs, inside threaded couplings still capped, and along the clamped zones where temporary hangers once gripped the pipe. The abrasive can't turn those corners, and the compressor's pressure drops off just when the nozzle needs it most.
What gets left behind isn't just a cosmetic blemish. Mill scale, rust blooms, and old coating patches survive in those nooks, and they form the exact nucleation points where corrosion starts again once the new lining goes on. A pipe can pass a visual inspection from ten feet away, but put a borescope through the bore and you'll spot the telltale orange freckling behind every weld collar and inside every socket weld. Later, when the pipeline cycles through temperature swings, moisture condenses in those same low-flow corners, and the unblasted surface becomes a galvanic cell waiting to undermine the coating from beneath. The failure rarely shows up in the first year—it waits until the warranty has expired and the maintenance crew has forgotten where the dead spots were.
Experienced blasters learn to compensate for these blind geometries, but not by simply cranking up the pressure or throwing more grit at the problem. They switch to smaller nozzles for tight clearances, use whip extensions to reach behind flanges, and sometimes flip the pipe segments mid-blast so the abrasive can fall into the previously shielded areas. Others mark the dead spots with chalk before blasting begins, treating them as separate work zones rather than hoping the main pass will somehow cover them. The real difference comes from acknowledging that straight-line blasting only works on straight lines—everything else demands a slower, more deliberate approach that accepts the geometry's stubbornness instead of pretending it doesn't exist.
Matching Abrasive Mixes to Coating Systems Without the Guesswork
A lot of coating failures can be traced back to the surface prep step, often because the abrasive was chosen by habit rather than by the coating system's needs. The profile left by the abrasive has to give the coating a mechanical anchor, and that means profile depth, peak density, and angularity all matter. Blasting with round glass bead, for instance, will not create the same surface as crushed slag even if the pressure and distance stay the same.
Thin-film epoxies and urethanes tend to perform best over a finer, more angular profile. A 30/60 mesh garnet or aluminum oxide can deliver a 2 to 3 mil anchor pattern without leaving peaks that poke through the cured film. High-build coatings are different. Coal tar epoxies, plural-component polyurethanes, and zinc-rich primers often need a deeper, sharper profile from steel grit or a coarse crushed slag to hold the extra film thickness and provide enough surface area for adhesion.
Instead of guessing, run a small test patch on the actual substrate with the abrasive you plan to use. Measure the profile with replica tape, blow down the surface, and apply the first coat to a sample panel. A quick pull-off adhesion test after the coating cures tells you more than any chart. That half-hour of verification can prevent a full-scale reblast and re-coat later.
Surface Profile Targets That Chinese Shops Actually Measure Before Sign-Off
In most Chinese shops, sign-off surface profile checks start with Ra, but what actually gets measured depends on the part's function and the customer's drawing notes. A typical machining supplier will pull out a portable roughness tester and take three quick traces across the sealing face or bearing journal, then average the Ra values. If the drawing also lists Rz or Rmax, those numbers are often recorded only when the QA engineer notices them or when the incoming inspection report from an overseas customer flags a discrepancy. This selective reading is not necessarily carelessness; it comes from years of seeing Ra as the default callout and from limited training on profile parameters beyond the basic ones.
For formed sheet metal and stamped parts, the pattern shifts. Shops that supply automotive brackets or enclosure panels tend to measure peak-to-valley parameters like Rz or Rt on critical bend areas, because Ra alone can hide a single deep scratch or crack initiation site. Some tooling departments also check Wt or Pt on Class A surfaces before final buyoff, especially when paint adhesion or gloss is a concern. In these cases, the sign-off report may include a handwritten note next to the profile graph, marking the exact location and direction of each trace, which is far more useful than the numeric average alone.
A less obvious but very common practice is measuring material ratio parameters such as Rmr, Rpk, and Rvk on mating surfaces before final approval. Chinese shops that do engine blocks, hydraulic components, or bearing housings know that a plateau-honed finish with controlled Rpk and Rvk affects leak paths and wear life. They may not have a full 3D surface profilometer, but they do run a skidless 2D trace and extract the Abbott-Firestone curve. The target values are typically copied from the customer's drawing or from a similar project, and the final sign-off hinges on whether the measured band stays inside the allowed envelope, not simply on hitting one Ra number.
Dust Collection Settings That Quietly Determine Blast Consistency
Most operators chase nozzle pressure or abrasive flow when results drift, but the dust collector's negative pressure and inlet placement quietly reshape the blast pattern. If the cabinet pulls harder on one side, abrasive ricochets unevenly and surface texture changes before you even touch the pressure regulator.
Filter pulse timing matters more than it seems. When cleaning cycles fire during active blasting, the sudden pressure drop momentarily steals airflow from the nozzle, causing a subtle flutter in impact energy. Dust hopper design also sneaks in: fine particles that should be removed instead recirculate, altering the abrasive mix and making every batch feel slightly different.
Watch the pressure differential across the filters. If it climbs outside the manufacturer's range, airflow becomes twitchy and inconsistent. Set pulse cycles to run between blasting sessions, not mid-cycle. Check cabinet seals and door gaskets for tiny leaks; a small draft can shift the air curtain enough to push abrasive off target. These quiet adjustments often do more for repeatability than swapping nozzles or buying premium media.
How to Judge a Shot Blasting Machine’s Lifespan Before It Leaves the Factory
A machine that will hold up over years of heavy use reveals its character in the smallest details. Run your hand along the blast wheel housing and the inside of the cabinet — the welds should be smooth and continuous, not dotted with spatter or grind marks. Look for uniform paint thickness, properly fitted access doors, and wear plates that sit flush without awkward gaps. These are not cosmetic touches; they signal that the manufacturer controlled the entire fabrication process instead of rushing through assembly. A shot blasting machine that looks built rather than merely put together will almost always age better.
Ask about the metallurgy and hardness of the wear parts before you buy. The blast wheel blades, impeller, control cage, and liners should be made from high-chrome or specialized wear-resistant alloys, with hardness values matched to the abrasive you plan to use. If the supplier hesitates to share material certificates or heat treatment records, consider that a warning. Machines that fail early often do so because softer liners and cheap casting replacements were used to cut costs. Compare the replacement intervals promised for the wheel assembly and cabinet internals — a five-fold difference in stated liner life between two machines can tell you more than any brochure.
Finally, watch the machine run for at least thirty minutes with a full abrasive load, not an empty demonstration. Listen for rhythmic vibration, watch for dust leaking from the seals, and check whether the reclaim system returns abrasive evenly without surging. The separator should remove fines consistently; if dust builds up in the cabinet or the abrasive flow chokes, the machine will eat its own components in field use. A stable, balanced run without overheating bearings or rattling guards is the closest you can get to predicting a long working life before the machine ever leaves the factory floor.
FAQ
We focus on industrial-grade shot blasting machines designed specifically for cleaning, descaling, and profiling the internal and external surfaces of steel pipes. The equipment handles both welded and seamless pipes with consistent results across varying diameters.
Each unit uses adjustable blast wheel positioning and calibrated abrasive flow to maintain uniform impact energy. Combined with dynamic separator systems, the process removes mill scale and rust while creating an anchor profile that holds coatings firmly without damaging the substrate.
Yes. The machine series accommodates diameters from roughly 50 mm up to 3,000 mm and lengths from a few meters to over 12 meters. Custom roller conveyors and adjustable sealing systems allow changeover between pipe sizes in under twenty minutes.
Typical users include oil and gas pipeline projects, water transmission contractors, structural steel fabricators, wind tower manufacturers, and coating applicators. Any operation that needs a clean, roughened surface before painting, galvanizing, or wrapping will benefit.
Instead of selling generic equipment, we typically start with a site survey of pipe dimensions, throughput targets, and coating specifications. Then we recommend a specific blasting chamber layout, abrasive type, and dust collection capacity. This approach avoids the common problem of underpowered or oversized systems.
The machines come with integrated cartridge filters and a two-stage abrasive recovery system. Used abrasive is separated from dust and contaminants, then returned to the blast wheels. This keeps working conditions clean and lowers abrasive consumption by up to thirty percent compared to basic systems.
We offer remote fault diagnosis, scheduled wear-part replacement kits, and on-site training for operators. Critical components like blast wheel blades and liners are kept in local stock, so most replacements can be completed during a normal shift.
Absolutely. For stainless steel or thin-wall pipes, we adjust blast wheel speed and use non-ferrous abrasive to prevent contamination. For pipes with heavy epoxy or rubber coatings, we can add extra pass systems or higher-powered wheels to strip the surface in a single pass.
Conclusion
A pipe's actual roundness rarely matches the drawing, and that gap forces a rethink of blast wheel angles. When the section is slightly oval, turbines fixed for a perfect circle will under-blast the long radius and over-work the short side, leaving uneven anchor patterns. The best Chinese suppliers map the bore first, then position wheels with enough overlap to cover those geometric quirks. Most standard lines also leave dead spots near the weld seam or the 6 o'clock position where rebounding abrasive loses energy. A manufacturer that understands this will add auxiliary nozzles or adjust vane timing instead of simply raising amperage. Abrasive selection follows from the coating system: a hard, angular grit works for epoxy but may over-profile a thin zinc-rich primer. Rather than guessing, experienced factories run coupon tests with the customer's actual pipe samples and lock the mix before production.
Before any pipe leaves the line, surface profile targets are measured with replica tape or a stylus gauge, not just visual comparison. Shops that record those numbers and link them to wheel speed and conveyor pace can repeat the same profile across batches. Dust collection settings quietly control the outcome; too much suction pulls fine media away that is needed for peak coverage, while too little leaves dust on the surface and clogs the filter. A well-built machine also has a lifespan you can judge before it ships: check the thickness of the blast chamber liner, the hardness of the wheel blades, and whether the separator can be serviced without cutting the ductwork. Those details reveal whether the manufacturer expects the line to run five years or fifteen. Together they separate a supplier that merely assembles components from one that delivers a predictable surface for the coating.
Contact Us
Contact Person: Bruce
Email: [email protected]
Tel/WhatsApp: +86 15166629468
Website: https://www.povalchina.com/