

Sintered Silicon Carbide Vendor Guide: Key Factors for Industrial Buyers
2026-09-24
Selecting the right sintered silicon carbide vendor can make or break your production line—yet too many industrial buyers overlook critical material quality and supplier capability signals. This guide cuts through the marketing noise to focus on the factors that actually affect wear life, thermal shock resistance, and total cost of ownership. Whether you're replacing a current source or qualifying a new one, the insights ahead—including what to demand from partners like HUAYI TECH—will help you avoid costly mismatches and secure a reliable supply of high-performance SiC components.
Powder Purity Claims Worth Pressing Suppliers On
A supplier may quote 99.5% purity on a spec sheet and expect you to nod along. But before you sign anything, ask how that number was reached. Was it measured by HPLC with a proper calibration curve, or pulled from a certificate that simply repeats the manufacturer's claim? The detection limit matters too; if their method can't see below 0.5% impurities, a 99.5% figure is meaningless.
Batch-to-batch drift is where a lot of powder suppliers fall short. A single impressive lot can anchor your trust, but the next shipment might carry a different impurity profile. Request data from at least three consecutive production runs and compare not just total purity but specific residual elements or solvents. A small shift in one impurity can ruin sensitive downstream work even when the headline number stays high.
Don't accept internal lab results at face value. Ask whether the certificate of analysis corresponds to the exact batch you're receiving and whether an outside lab has ever verified their methods. Some suppliers will happily provide a fresh third-party test if you push, while others will stall. That difference alone often tells you how confident they really are in their powder.
The Sintering Cycle Details Behind Consistent Density
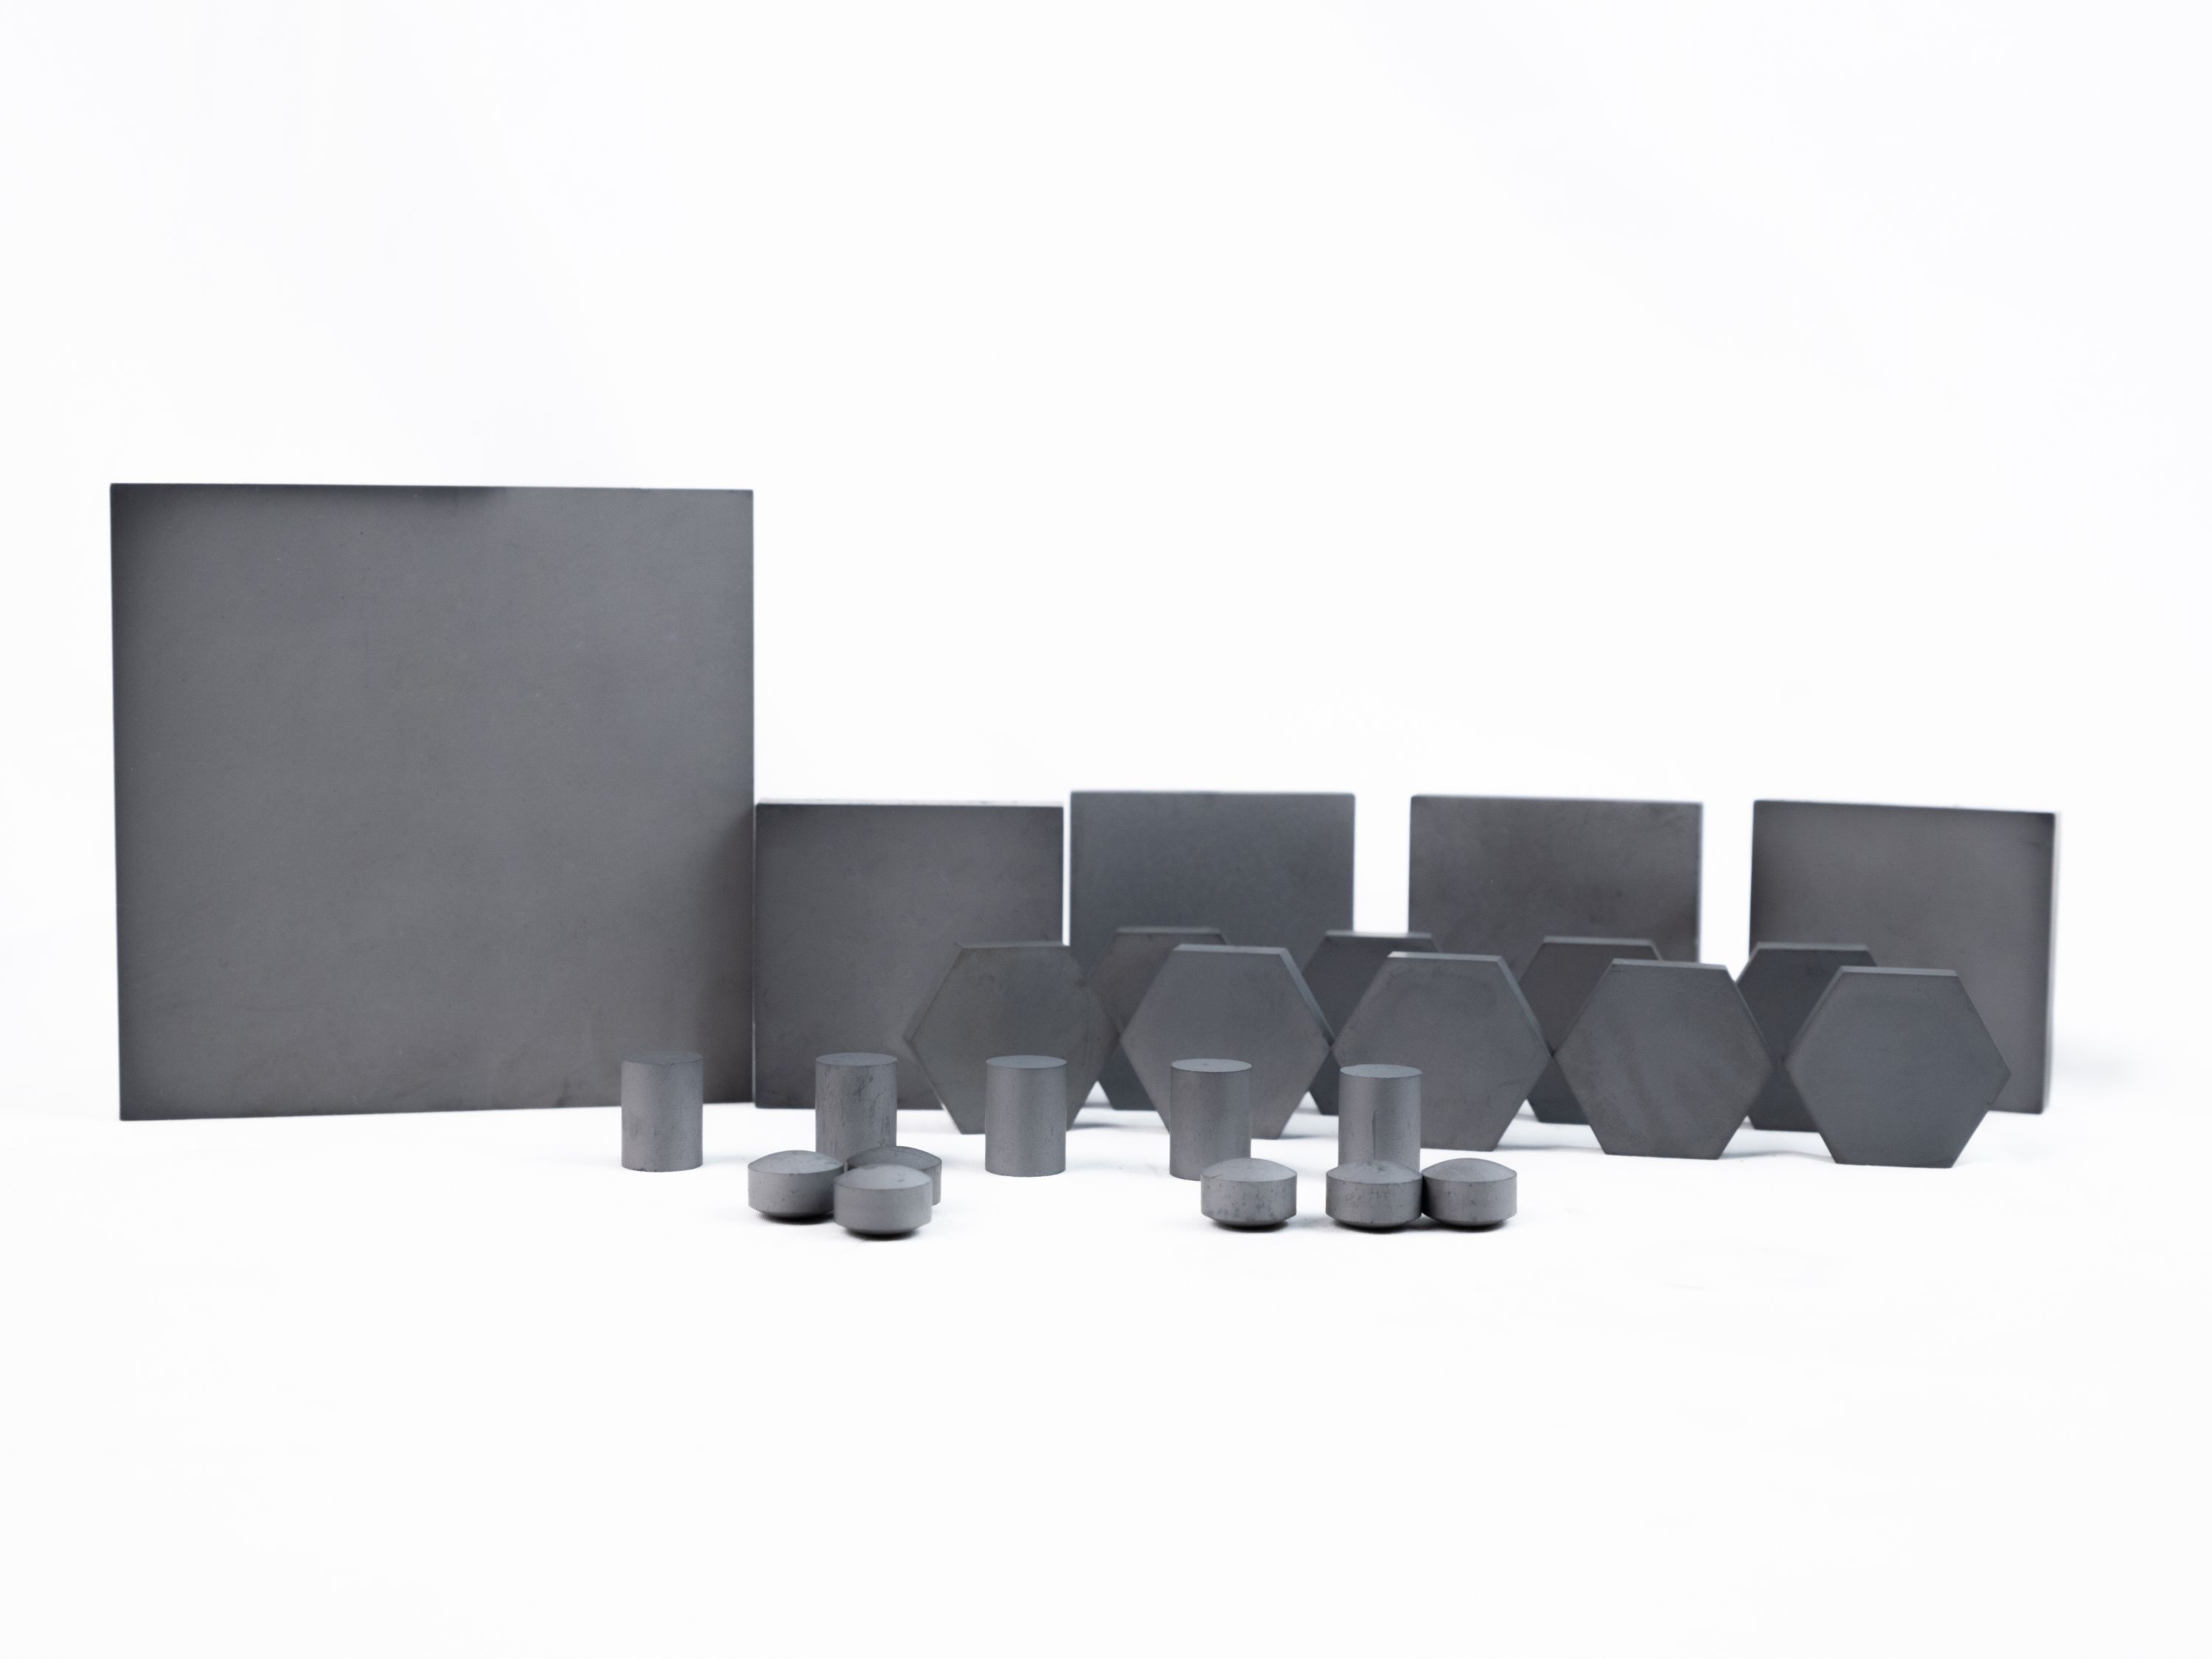
A dense part that comes out of the press can still sinter unevenly if the furnace load is packed too tightly or the heating elements lose symmetry over time. Thermal mapping across the belt or muffle often shows a 10°C spread from edge to center, and that is enough to shift final density by several tenths of a gram per cubic centimeter. Adjusting the preheat zone length and the belt speed so that all sections pass through the same temperature profile at a similar rate does more for consistency than simply raising the peak temperature.
The atmosphere inside the sintering zone also determines how uniformly pores close. A hydrogen-rich environment reduces surface oxides quickly, but if the dew point climbs above -40°C, carbon control becomes erratic and parts near the gas inlet densify differently from those at the exhaust end. For that reason, some shops install multiple gas injection points and use slow, staged degassing during the first ramp to avoid pushing volatiles out too quickly through already-densified outer layers.
Cooling rate gets less attention, but it is where density gradients often become locked in. A rapid quench from the sintering temperature can produce a hard, fully dense surface while the interior remains slightly porous, giving a misleading bulk density reading. Controlled cooling through 800°C to 400°C, especially for nickel and copper steels, holds the austenite-to-pearlite transformation in check and lets the whole cross-section contract together. The result is not just a good density number on a test coupon, but the same number when you section the part at three different locations.
Reading Flexural Strength Reports Without the Hype
Flexural strength numbers often look impressive on paper, but they rarely tell the whole story. A lab report might quote a peak stress value from a three-point bend test, yet that figure depends heavily on specimen size, loading rate, and surface finish. If you compare values without checking the test standard — ISO 178, ASTM D790, or something else entirely — you're essentially comparing apples to oranges. Start by noting the exact test method and specimen dimensions before accepting any claimed modulus of rupture.
Another common trap is focusing solely on the average strength while ignoring the scatter. A material with a mean flexural strength of 120 MPa and a standard deviation of 30 MPa behaves differently from one with a mean of 115 MPa and a standard deviation of 5 MPa. The first might fail unpredictably under load, while the second offers consistent performance. Ask for Weibull modulus or at least the full set of test results — a single number without context is just marketing.
Finally, watch out for cherry-picked testing conditions. Dry, freshly machined samples tested at room temperature will always show higher strength than parts that have been exposed to moisture, UV, or thermal cycling. If a supplier claims outstanding flexural strength, request data from conditioned samples or field-aged components. That's where the real-world performance lives, and it's the only kind of number worth trusting.
Thermal Shock Ratings Buyers Tend to Overlook
Most specification sheets list a thermal shock rating, but that number rarely gets more than a quick glance. It tells you how many degrees of sudden temperature change a material can survive before cracking, delaminating, or losing structural integrity. Buyers often fixate on operating temperature range, which is not the same thing—a part can handle a high steady heat yet fail when hit with a rapid cold spray or a fast warm-up cycle.
The gap between lab conditions and real-world use is where overlooked ratings cause trouble. A rating measured with a controlled dip test may not reflect what happens when a ceramic insulator goes from a freezing warehouse into a hot press, or when an LED module cycles from desert daytime heat to near-freezing nights. Replacement costs, downtime, and warranty claims often trace back to thermal stress that nobody checked at the sourcing stage.
Instead of treating thermal shock as a footnote, ask suppliers for the exact test method and the number of cycles survived, not just a single pass/fail threshold. Compare ratings across similar materials under the same standard, and look for evidence from field use rather than a polished datasheet. A few extra minutes on this parameter can prevent failures that look like bad luck but are actually predictable material fatigue.
Where Machining Tolerances Actually Add Cost
The cost of a tight tolerance rarely shows up in the toolpath. It hides in the extra operations that suddenly become mandatory. A hole specified at plus or minus 0.005 inch can no longer be drilled and forgotten; it needs a reamer, a spot face, and a bore gauge to verify the result. By contrast, a plus or minus 0.015 inch hole goes through in one pass with no second thought. That gap between one process and four is where the real money disappears.
Material behavior is another silent multiplier. A tolerance that looks trivial on a small delrin part becomes punishing on a large steel plate, because every few degrees of temperature change shifts the dimensions more than the allowed variance. Shops compensate with climate control, longer settle times, and repeated correction cuts, none of which appear on the drawing. The number didn't get harder; the physics did.
Finally, tight tolerances turn inspection from a quick check into a project. When a feature sits near the edge of its allowable range, every single part needs to be measured, documented, and often debated. The few parts that fail generate rework or scrap, but the bigger drain is the time spent proving the good parts are good. That verification burden gets baked into the quote, often at a higher rate than the machining itself.
Batch-to-Batch Drift: The Quiet Killer of Production Lines
Most production engineers notice the problem only after scrap rates have already climbed. A mixer that held tolerance on Tuesday will wander by Thursday, and nobody touched a dial. The raw material certificates look identical, the operators followed the same checklist, yet the output shifts just enough to fail a downstream check. This is batch-to-batch drift, and it rarely announces itself with a sudden breakdown. It accumulates through small variances: a worn valve seat, a thermocouple coated with residue, a supplier's slightly different particle size distribution. Each change is too small to trigger an alarm on its own, but together they push the process toward the edge of its control limits.
Because the drift is gradual, teams often respond with the wrong fix. They adjust a setpoint to compensate, which masks the underlying cause and shifts the problem to the next batch. A better approach treats drift as a signal rather than noise. Charting key parameters across multiple batches—not just within a single run—reveals patterns that single-batch SPC misses. For example, a slowly rising melt temperature might point to heater degradation, while a falling pressure drop across a filter suggests media fouling. The trick is to stop asking "Is this batch good?" and start asking "Is this batch different from the last five, and if so, why?"
Preventing drift means building a feedback loop that respects process history. Keep raw material traceability tight enough to correlate supplier lots with performance. Schedule simple preventive checks—like verifying thermocouple accuracy or cleaning small orifices—before they show up as quality deviations. And when a batch does drift, resist the urge to tweak and move on. A short investigation into what changed between batches often turns up a loose clamp or a blocked vent that costs ten minutes to fix now but would have cost days of rework later. Drift is quiet, but it is not invisible. It just needs someone paying attention to the spaces between batches.
FAQ
Ask for furnace profiles, temperature uniformity data, and batch traceability. A vendor that can walk you through their ramp rates, hold times, and atmosphere controls—and share deviations from past runs—is far more likely to deliver consistent density and hardness than one that only quotes a datasheet.
Finer grain structures typically give better wear resistance and surface finish after lapping, but they can also raise cost and make large parts more prone to cracking during firing. Reputable vendors will match grain size to the application instead of pushing a single 'premium' powder.
Request actual inspection records, not just ISO certificates. Ask how they measure density, porosity, and Young's modulus on each lot, and whether they do ultrasonic or dye penetrant checks for hidden defects. The answers reveal whether QC is a daily habit or a paperwork exercise.
Yes, and the gap usually comes down to raw powder source, scrap rate, and whether the vendor does secondary grinding in-house. A cheap quote that ignores flatness or edge chipping requirements can end up costing more in assembly rejects, so break down the quote by process steps.
Look at their green machining and pre-sintering capabilities. Complex shapes often need careful binder removal and support during firing. Ask for case studies or sample photos of similar thin walls, blind holes, or internal channels—vendors with real experience will share them without hesitation.
It matters a lot when parts face hot acids or alkalis. Higher purity reduces metallic impurities that can leach out or catalyze corrosion. However, '99.5% SiC' can mean different things depending on measurement method, so ask for a certified elemental analysis rather than a marketing number.
Neither should dominate alone. A low price with a 16-week lead time can stall your project, while a fast vendor with sloppy sintering will create field failures. Map your actual usage pattern: if you need frequent small batches, choose a vendor with flexible kiln scheduling even at a slightly higher unit cost.
As-fired surfaces typically range from 0.8 to 1.6 µm Ra depending on grain size and molding method. If you need better than 0.4 µm Ra, factor in diamond grinding or lapping. A good vendor will tell you the as-fired roughness upfront instead of promising mirror finishes without a finishing step.
Conclusion
Buyers chasing a sintered silicon carbide supplier often start with data sheets, but the real risks hide in what those sheets omit. Press your vendor on powder purity—not just the headline 99.5% figure, but the specific metallic impurities that weaken grain boundaries after sintering. Then ask about the sintering cycle itself: consistent density across large batches doesn't happen by accident; it requires tight control of temperature ramps, hold times, and atmosphere. A vendor who can't walk you through their furnace profiles and in-line density checks will likely deliver parts with variable porosity and unpredictable wear life.
Flexural strength reports deserve a skeptical eye. Look for test span, sample size, and Weibull statistics rather than a single peak value, because a few outlier bars can inflate the average. Thermal shock ratings are similarly easy to game if the quench temperature or cycle count isn't stated. Machining tolerances are another silent cost driver: demanding +/-0.005 mm on a non-critical surface can double the price without improving performance. Finally, batch-to-batch drift is the quiet killer—request retained samples, SPC charts, or lot traceability data to confirm the vendor can repeat the same sintered density and microstructure run after run.
Contact Us
Contact Person: Junting Leo
Email: [email protected]
Tel/WhatsApp: +86 18615009766
Website: https://www.huayimaterial-china.com/